Home About Us Properties Contact Call Sales Desk
Upcoming Landmark Development

River View Tower

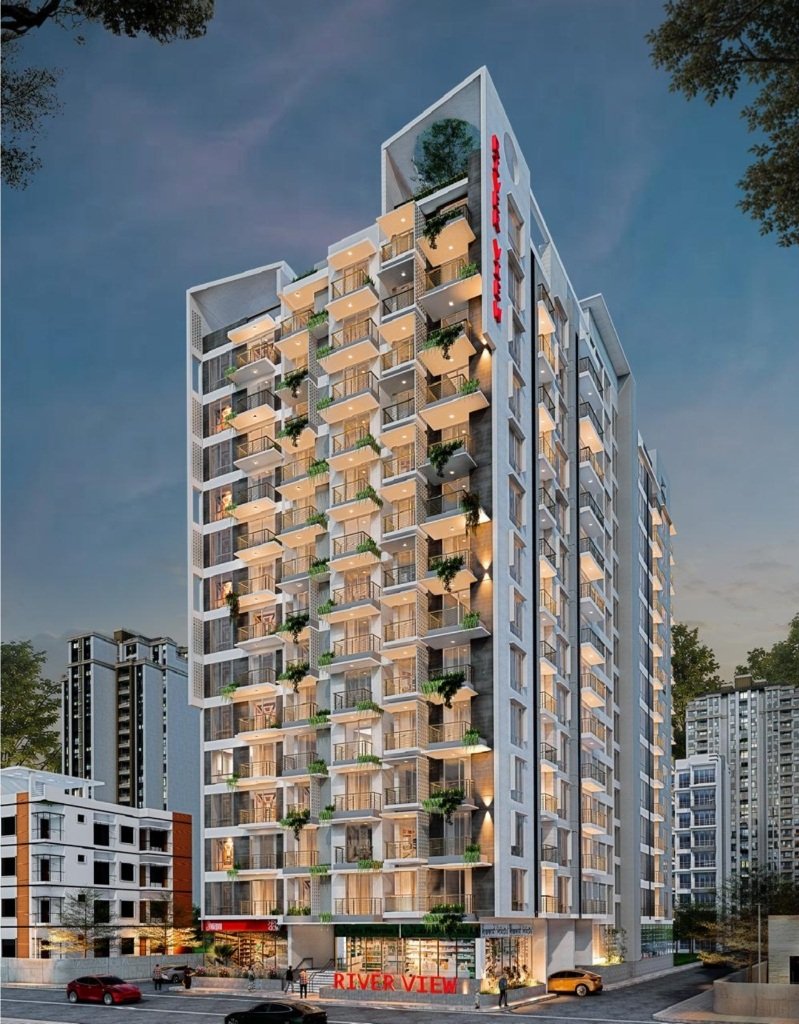
A 25-decimal, 14-storey residential development offering six ~1,500 sft 4-bedroom flat types (A–F) with modern building facilities along Band Road, Barishal.
Overview

Project Name River View Tower
Project Status Upcoming
Location / Address Band Road, Ward No. 11, BCC, Barishal
Building Type 14-Storey Residential Building
Land Area 25 Decimal
Flat Types 6 Units (Unit A, B, C, D, E & F)
Flat Area Around 1,500 SQFT (incl. common space)
Bedrooms & Baths 4 Bedrooms • 3 Bathrooms
Other Spaces Living, Dining, Kitchen, Multiple Verandas
Architectural Consultant Window Building Design & Ideas
Developer Perk Bangla Limited
River View Tower 14-Storey Residential Building on Band Road, Barishal

Apartment Layouts & Types

Six thoughtfully crafted 4-bedroom flat layouts designed for exceptional ventilation, privacy, and panoramic river views.

Unit A — 4 Bed Residence
Spacious 4-bedroom executive suite featuring dedicated living, dining, modern kitchen, and generous verandas with refreshing riverfront breeze.
1,500 SQFT
4 Beds
3 Baths
Verandas
Pre-Launch Inquiries Open Inquire via WhatsApp
Unit B — 4 Bed Residence
Corner-oriented 4-bedroom layout engineered for natural daylight, private master quarters, formal dining area, and multiple cross-ventilated verandas.
1,500 SQFT
4 Beds
3 Baths
Verandas
Pre-Launch Inquiries Open Inquire via WhatsApp
Unit C — 4 Bed Residence
Intelligently partitioned family sanctuary with generous living & dining rooms, large functional kitchen, 3 bathrooms, and scenic balcony views.
1,500 SQFT
4 Beds
3 Baths
Verandas
Pre-Launch Inquiries Open Inquire via WhatsApp
Unit D — 4 Bed Residence
Comfortable 4-bedroom apartment plan with open-plan dining and drawing hall, utility verandas, superior privacy zones, and modern finishes throughout.
1,500 SQFT (incl. common)
4 Beds
3 Baths
Verandas
Pre-Launch Inquiries Open Inquire via WhatsApp
Unit E — 4 Bed Residence
South-facing ambient lighting and river breezes enhance this 4-bedroom home, complemented by 3 full baths, expansive living foyer, and kitchen.
1,500 SQFT (incl. common)
4 Beds
3 Baths
Verandas
Pre-Launch Inquiries Open Inquire via WhatsApp
Unit F — 4 Bed Residence
Premium 4-bedroom family suite offering open sightlines, spacious private verandas, separate dining, modern sanitary fittings, and serene views.
1,500 SQFT (incl. common)
4 Beds
3 Baths
Verandas
Pre-Launch Inquiries Open Inquire via WhatsApp

Building Specifications & Features

Constructed to rigorous BNBC standards with high-specification electro-mechanical installations and premium materials.

01

2 High-Speed Lifts

Dual modern passenger elevators with ARD emergency rescue and emergency battery descent.

02

Auto Generator

Heavy-duty sound-attenuated standby generator providing instant automatic power backup to elevators and essential points.

03

Auto Electrical Substation

Dedicated on-site electrical substation guaranteeing clean, voltage-stabilized high-capacity power distribution.

04

Parking / Garage Facility

Secured vehicle parking provisions with wide driveways, surveillance cameras, and designated parking bays.

05

Wide Corridors & Stair Lobby

Spacious, well-lit common circulation corridors and wide stair lobbies designed for safety and ease of movement.

06

Multiple Verandas & Natural Air

Optimized architectural orientation capturing natural river breezes, cross ventilation, and generous daylight.

07

BNBC-Compliant Engineering

Designed and analyzed strictly per Bangladesh National Building Code for earthquake resistance and wind load stability.

08

Branded Rod / Rebar & Cement

Constructed using certified high-tensile 500W deformed rebar and premium Portland composite cement brands.

09

Quality Sanitary Fittings

Premium fixtures, quality sanitary ware, and durable chrome plumbing fittings installed across all bathrooms.

10

Aluminium Windows with Glass

Heavy-section anodized aluminium frames with weather-sealed tinted glass for thermal and acoustic insulation.

11

Main Entrance & Internal Doors

Solid decorative timber main entrance door with premium brass hardware and durable matching internal flush doors.

12

Modern Electrical & Plumbing

Fire-retardant concealed copper wiring, circuit breaker protection, and quality concealed piping provisions.

Band Road Location, Barishal

Enjoy picturesque river views, fresh air, and effortless connectivity to Barishal city center.

Living on Band Road, Ward No. 11

River View Tower occupies a commanding 25 Decimal plot along Band Road, Ward No. 11 within the Barishal City Corporation (BCC). This prestigious riverfront address offers residents the rare luxury of open skies, fresh air from the Kirtankhola river, and unmatched connectivity across Barishal Sadar.

  • Direct Band Road Access: Wide road frontage for seamless access and safe vehicular parking ingress.
  • Riverside Living: Continuous fresh breezes and open river horizons away from inner-city congestion.
  • BCC Administrative Hub: Minutes from major government facilities, educational centers, and city amenities.
River View Tower waterfront perspective along Band Road

Register Interest for River View Tower

Be the first to receive floor plan brochures, launch pricing, and exclusive pre-launch unit allocations along Band Road.

or connect directly
Direct Assistance

Prefer immediate response? Connect directly with our project advisors:

Registration Request Received

Thank you. Our property desk will contact you via phone/WhatsApp within 2 hours with pre-launch allocation details and brochures.